Please describe your project. /content/us/en/home/products/Industrial_Weighing_Solutions/weights/grip-handle-test-weights.fb.1.c.11.html
Grip handle test weights are industrial weights for testing scales with maximum capacities up to 200 kg. These weights are designed for easy handling and long-term stability for routine testing of your weighing equipment. Choose from painted cast iron, high glossy stainless steel or fine-ground stainless steel depending on your weighing environment.
Crane Test Weights / Heavy-Capacity Test Weights
Safe Handling through Smart Test Weight Engineering
Test weight selection depends on the accuracy needed to satisfy your process tolerances. Our GWP® Recommendation service specifies the correct test weights and weight class to use to check the performance of your weighing device.
Are you sure your balance or scale is performing as it should? Could you document its performance if you had to? In this video, we'll talk about the routine testing of your balance or scale. You'll learn what routine testing is, why it's necessary, and how to do it right. First, let's look at what routine testing actually is. Imagine your balance or scale is a car. As a responsible car owner, you have regularly scheduled service appointments with a mechanic to help keep your car running well. Are you sure your weighing equipment is performing as it should? Could you document it if you need to? In this video by METTLER TOLEDO, you will learn about the routine testing of balances or scales and the answers to common questions such as: What is routine testing? Why is it necessary? How can it be done correctly? Over time, the performance of your weighing device can change. By testing routinely, you can make sure your weighing results remain accurate. Learn more about how to perform successful routine testing. Click the link below to find out more about GWP-Verification: https://www.mt.com/global/en/home/library/laboratory-weighing/Good-Weighing-Practice/verification-of-good-weighing.html?cmp=smo_GLO_YT_LAB_OTH_Youtube_LAB_zs3Y0w0hh3w Over time, the performance of your weighing device can change due to environmental influences, wear and tear, and other damage that's not visible. Routine testing checks to ensure that the device continues to perform accurately enough based on your needs until your next calibration. What is the right way to test a weighing device? There are four pillars that influence the routine testing of any weighing device. They are test frequency, test methods, test weights, and test tolerances. User training is also a key factor and forms the basis for the success of your routine testing program. First, let's take a closer look at what test frequency entails. How often do you need to perform your tests? The frequency will increase depending on the risks that are a part of your weighing process and how those risks could affect results. If the risk to accuracy, your process, or your product quality is high, you will need to perform testing more frequently. The second pillar involves your test methods. To verify the performance of your weighing device, there are three different tests that need to be run. Sensitivity tests are quick and simple. Sensitivity is measured by comparing the indicated value to the reference weight value. This is performed by placing a calibrated test weight on your balance or scale. The repeatability test checks the ability of a balance or scale to supply the same result with repeated weighings using the same load under the same conditions. It's usually measured by 6 to 10 consecutive measurements. A standard deviation is then calculated. Repeatability tests are usually done less frequently than sensitivity tests. However, they are important, especially when measuring small samples. The eccentricity test checks the corners of your balance or scale. Is there a difference in the indicated weight depending on where you place the load on the weighing pan? For each of these three tests, we offer SOPs, standard operating procedures, that you can download for free. They guide you through each of these test methods in detail. You learn how to perform these tests and assess the results. Now, let's look at the third pillar, choosing and using correct test weights based on your device, your process, and standard operating procedures. Good weighing practice, Mettler Toledo's global weighing standard, specifies that you only need two test weights for the routine testing of a balance or scale. This reduced requirement can simplify and optimize your testing efforts, while saving you a considerable amount of time and money. A smaller weight is needed for repeatability tests, typically about 5% of your device's capacity, and a larger weight is needed for sensitivity and eccentricity tests. And finally, let's review test tolerances, the fourth pillar of an effective balance testing program. Routine testing tells you whether or not your balance or scale is performing accurately enough. To have a clear pass or fail result, you need to define testing tolerances. GWP offers three levels of performance verification based on the concept of tolerance. The first level, in green, means the device performs within your predefined tolerances. The second level is a warning limit. This indication in yellow means that the device is not out of tolerance yet, but the safety margin has decreased. The balance or scale can still be used, but Mettler Toledo should be contacted. The control limit in red specifies when the device is out of tolerance and no longer fit for purpose. In this case, the balance or scale must be taken out of operation. Contact Mettler Toledo for a calibration and to assess the next steps. Keep in mind that the results of your routine testing depend on proper user training. This essential component should also be documented for audit purposes. Congratulations! You're now familiar with the four pillars of a robust and effective routine testing program. If you need help determining your necessary test frequency, which tests you should perform, and which weights you should use, Good Weighing Practice offers the GWP Verification Service. This easy-to-apply service answers these questions for your specific case, based on your requirements and your assessed risk. On selected Mettler Toledo weighing devices, a routine testing program is pre-installed. For more information on whether these devices are right for your process, contact us. Thank you for watching. We hope we can support you as you work to achieve accurate weighing results.
To maintain your equipment, it is important to understand how to perform routine testing. Learn how often to test, how to test, and which weights to use to ensure proper equipment function with the free guide.
Envisioning the perfect industrial weighing and processing solution has never been easier. Download the free catalog to identify and select your next manufacturing, quality control, logistics, and service solutions.
Service Offering
Balances or scales should always be checked with reference weights that you can rely on and trust. Our accredited mass laboratories clean, calibrate and adjust your weights, then document the results in calibration certificates with details of conventional mass correction, uncertainty and traceability information according to ISO/IEC 17025.
Calibrating, Passion at Work
Our unmatched global network of 14 calibration laboratories across Europe, the Americas and Asia guarantee fast and cost-effective mass calibration. Our metrology staff are passionate about their calibration work, to ensure you receive first class service as well as continuously improved results.
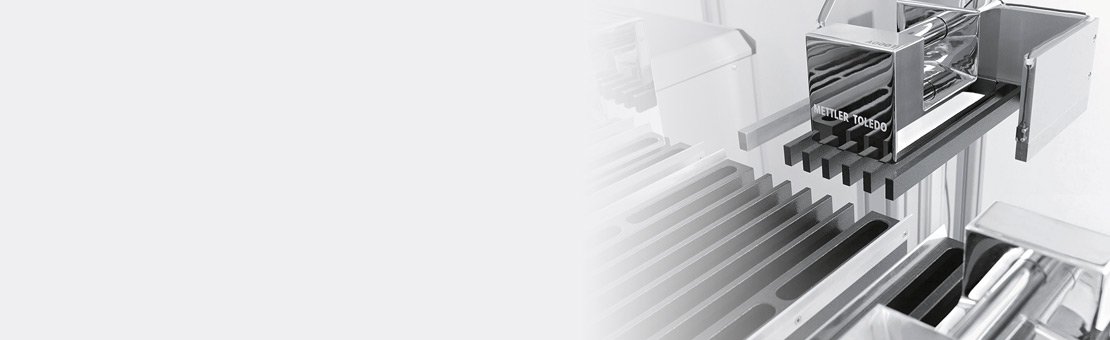
Using State-of-the-Art Robotic Mass Comparators
The combination of robotic technology and world-class mass comparators delivers proven reliability and outstanding measurement performance.
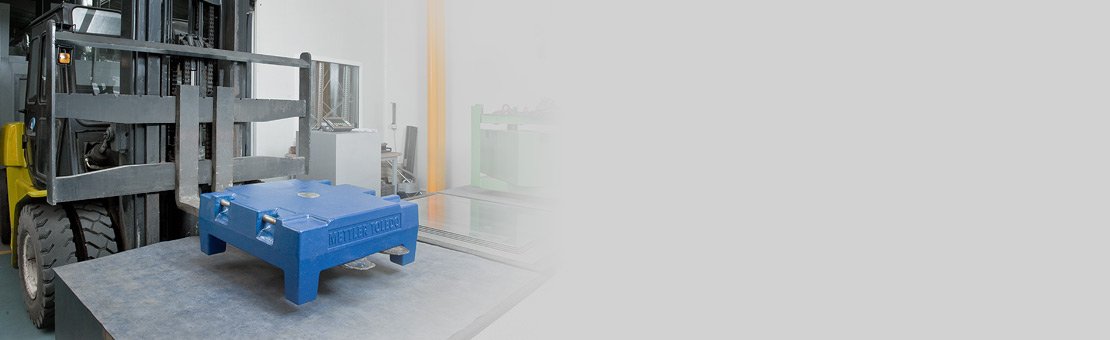
Scope up to 5 t
Scopes range from OIML E to M classes and ASTM classes. For heavy-duty weights, services cover all steps from re-painting to calibration, even for weights up to 5 t.
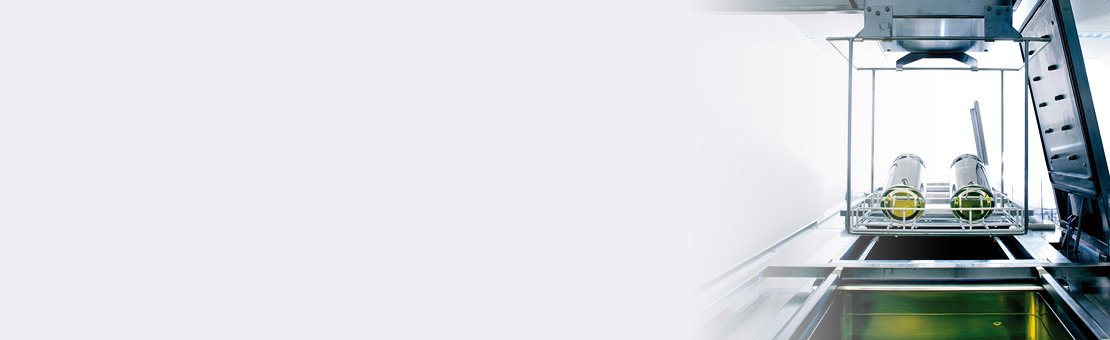
Professional Weight Cleaning
Weights up to 50 kg undergo treatment in a total of six separate customized baths. Each weight is cleaned and stabilized in a fully automated process prior to calibration to ensure uniform surface conditions.
FAQ
What are grip handle weights used for?
Grip handle test weights are used for the routine testing and calibration of scales with maximum capacities up to 200 kg. This helps manufacturers to achieve regulatory compliance and ensure the highest accuracy of their weighing equipment.
Do grip handle weights need to be calibrated? How often should grip handle test weights be calibrated?
Depending on how often the grip handle test weights are in use, they should be re-calibrated every 1-2 years. METTLER TOLEDO has calibration laboratories around the world to support you with this. Contact local representative for support.
What are the types of grip handle weights?
METTLER TOLEDO offers a variety of grip handle test weights including F1 high-glossy stainless steel for the most demanding requirements in regulated industries, M1 fine-ground stainless steel for harsh environmental conditions, and painted cast iron for an economical solution in general industrial applications. They can also be rectangular or cylindrical in shape.