管理您的在线个人资料并定制您的 mt.com 体验
在我们的扩展数字平台上浏览自定义产品组合、访问报价并管理您安装的设备。 在 此处 了解有关客户门户的更多信息
质量是物理单位,用于衡量一个物体所包含的量。无论在地球上哪个位置进行测量,物体质量都是相同的。重量用于描述一个物体所受到的重力大小,取决于在其上施加的重力。由于全球各个位置的重力互不相同,即使在同一位置,海拔不同,重力也不同,因此,对于天平和秤,必须在使用点进行调整。重量 = 质量 x 重力。例如,一个物体在月球上的重量只有在地球上的重量的六分之一。不过,物品的质量是恒定的。
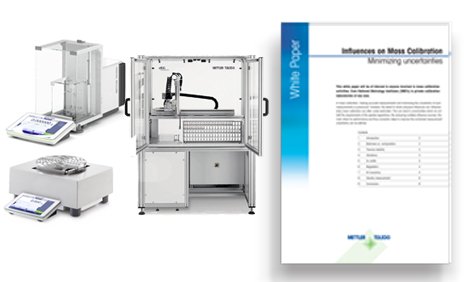
质量比较仪或质量比较仪天平是重力测量仪器,具有高分辨率和出色的重复性,即使是更小质量差异,也能准确测出。窗口范围质量比较仪可在围绕指定称量值的“窗口”中提供高分辨率称量,只用于此窗口内的物品的砝码校准和测量。而全范围质量比较仪功能多样,不仅可用于测量砝码,还可用于一般称量应用,尤其是在小样品和大的去皮容器的应用中或者需要在一个称量过程中处理混合的大和小质量的样品时。当地的梅特勒托利多代表可为您提供免费的 GWP® Recommendation 来找到更适合您的个人需求的质量比较仪。
在常规称量过程中,天平经过校准后物品放置在秤盘上进行称量,其结果都从零g开始。此过程称为“绝对称量”。质量比较用于砝码校准,是一种特定类型的差异称量,参考点不是经校准的天平,而是参考砝码,操作时将测试砝码与其进行比较。这就是此类天平被称为质量比较仪的原因。校准测试砝码时,用于比较的参考砝码必须至少比测试砝码高出一个精度等级。作为参考砝码也必须使用另一个精度等级更高的砝码进行校准。这一系列比较为基于普朗克常数的千克定义提供了计量可追溯性。
质量比较仪的主要用于砝码校准。对于等级更低的砝码,尤其是 M1 至 M3、F1 和 F2 等级,手动质量比较仪可提供足够精度的结果。对于等级为 E1 或 E2 的砝码,推荐使用机器人或自动质量比较仪,因为测量不确定度显著降低。这主要是由于无需操作人员干预。国家计量研究所 (NMI) 通过在真空或在恒压条件下的使用质量比较仪,从而持续保持更小的不确定度。这样,就可消除诸如地理海拔、空气浮力和天气状况等影响。国家计量研究际和计量研究中心使用质量比较仪来进行科学研究,以测量非常小的质量或力的变化。
除了计量应用外,质量比较仪还可在常规天平无法满足客户或应用的精度要求的任何行业使用。对于这些应用,质量比较仪被称为性能更高的天平。一些典型工业应用为:
质量比较仪和天平采用相同的设计并按照同一原理工作。质量比较仪与天平的区别是性能,尤其是读数精度和重复性。
对于载荷为 1 kg的天平,下表列出了可读性与重复性之间的区别:
| 天平 | 可读性 | 重复性 |
|---|
| 精密天平 XPR1203S | 1 mg | 0.4 mg |
|---|
| 手动质量比较仪 XPR2004SC | 0.1 mg | 0.25 mg |
|---|
| 窗口范围质量比较仪 AX1005 | 0.01 mg | 0.02 mg |
|---|
| 自动质量比较仪 AX1006 | 0.001 mg | 0.002 mg |
|---|
| 恒压/真空质量比较仪 M_One | 0.0001 mg | 0.0005 mg |
|---|
常规实验室天平由主要性能属性指定:重复性 (RP)、偏载 (EC)、非线性 (NL) 和灵敏度 (SE)。但是,当通过差异称量来进行砝码校准时,质量比较仪有一个特定的差异称量重复性 ABA (RP ABA) 。
根据规定,只用于砝码校准的质量比较仪无需校准。这是因为测试砝码将与参考砝码进行比较;参考砝码经过校准,确保可追溯到 BIPM 和千克的定义。但是,为了保护投资并确保持续的高测量性能,梅特勒托利多建议定期执行预防性维护。
在其他应用中使用质量比较仪时,对 XPR-C 质量比较仪天平应用在使用任何其他分析天平或精密天平时的同一质量标准至关重要。
A dedicated mass calibration software helps to reduce errors in the mass lab due to the guided workflow and timing options. All results and measurements are automatically transferred from the mass comparator to the software, ensuring full traceability. In addition, the customer-, weight- and document management possibilities reduce time spent on data management and increase the throughput of the calibration laboratory. Mettler Toledo offers all the mentioned benefits with its weight calibration software MC Link 2.
Calibrating weights with a robotic mass comparator offers a range of significant benefits that enhance both efficiency and accuracy in laboratory settings.
Firstly, the system boosts efficiency and productivity by enabling uninterrupted calibration, allowing multiple weight sets to be processed continuously without the need for human interaction. This capability is further enhanced by the option for overnight processing, which maximizes lab productivity by utilizing non-working hours. Additionally, the robotic system ensures error-free measurements, as all weights are verified for their nominal values before any actual measurements take place, creating a streamlined and reliable process. Real-time updates via automated notifications, delivered through email or SMS, keep users informed about the status of calibration tasks.
In terms of accuracy, the integration of high-accuracy mass comparators with exceptional repeatability allows the calibration of the highest accuracy classes. The robotic system minimizes human influence, thereby reducing common errors associated with imprecise weight placement, inconsistent stabilization times, and the impact of body heat. Moreover, it offers the option for acclimatization delays, giving weights time to adjust before measurements are taken. Conducting measurements overnight also helps to mitigate the effects of short-term pressure changes and vibrations, providing a more stable environment for calibration.
The robotic mass comparator significantly reduces errors, as it automatically manages weighing results and environmental data, thus eliminating transcription mistakes. The software support available for importing complete measurement settings further diminishes the likelihood of errors occurring. Additionally, the risk of misplacing or losing weights—particularly smaller ones like wire and sheet weights—is substantially lowered.
When it comes to disseminating weights, the automated system provides seamless and efficient dissemination of weight sets, from 1 kg down to the smallest weights, ensuring complete traceability to the reference standard. In contrast, manual dissemination can be a time-consuming process involving numerous measurement groups, whereas automation streamlines this effort significantly.
Furthermore, the protection of valuable reference weights is enhanced through reduced abrasion during handling by the robotic system. This careful handling helps maintain their tolerance over a longer period, leading to extended calibration intervals and less downtime.
Finally, cost optimization is a key advantage, as the automation of the calibration process minimizes the risks associated with losing or mixing up weights, particularly smaller ones. This efficiency allows employees to concentrate on other valuable tasks while the robotic system manages calibration jobs automatically, resulting in optimized overall labor costs.
In summary, the use of a robotic mass comparator for calibrating weights not only increases efficiency and accuracy but also enhances the overall productivity and safety of laboratory operations.
环境监测在砝码校准中至关重要,因为它可以确保控制和记录温度、湿度和大气压力等因素。这些条件的变化会影响校准结果的准确性和不确定性。通过持续监测这些环境参数,组织可以提高其校准活动的精度。
我们的数据表和手册中的砝码校准表格特别适用于校准实验室位于海拔 400 米以下的情况。如果校准实验室位于该阈值以上,则由于空气浮力不确定度(砝码密度)的贡献较大,测量的不确定度可能会增加。如果您需要额外的指导,请咨询梅特勒托利多销售代表。