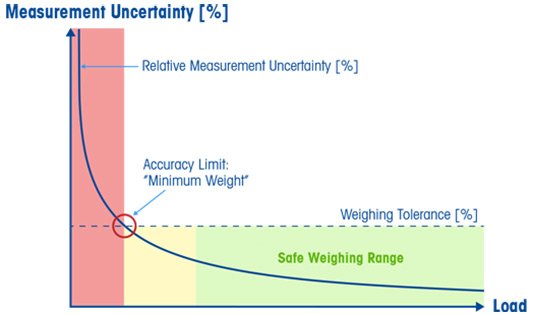
Like all measurement devices, balances and scales have inherent uncertainty. To achieve accurate and consistent weighing results, the performance of a balance or scale must be defined. The calibration of your weighing device determines that measurement uncertainty in its actual place of use. This plus/minus range on your results lets you know with precision how accurate your results are.
With our Accuracy Calibration Certificate (ACC), you can check if what you see is actually what you get.
Пожалуйста, расскажите о вашей задаче. /content/kz/ru/home/service/calibration/lab-weighing-calibration-and-routine-testing/calibration-of-balances-and-scales.fb.6.pagetitleandimage.form.c.12.html
Что такое калибровка весов и весов? Зачем она мне нужна и как она помогает моим процессам? Всемирно доступный сертификат калибровки весов и весов ACC от METTLER TOLEDO помогает вам узнать, насколько точны ваши результаты взвешивания, предоставляя для них диапазон плюс-минус. Затем мы можем оценить, достаточно ли этих результатов для ваших процессов и нормативных требований, помогая вам убедиться, что ваши весы подходят для предполагаемого применения. Почему это нужно? Как и все измерительные приборы, весы и весы имеют присущую им неопределенность. Чтобы получать точные и стабильные результаты взвешивания, необходимо определить характеристики весов или весов. Поэтому, оказывая прямое влияние на удовлетворенность ваших клиентов, комплексный план калибровки поможет вам уверенно проводить взвешивание. Что такое калибровка? Что такое калибровка весов и весов? Зачем она мне нужна и как она помогает моим процессам? Всемирно доступный сертификат калибровки весов и весов ACC от METTLER TOLEDO помогает вам узнать, насколько точны ваши результаты взвешивания, предоставляя для них диапазон плюс-минус. Затем мы можем оценить, достаточно ли этих результатов для ваших процессов и нормативных требований, помогая вам убедиться, что ваши весы подходят для предполагаемого применения. Почему это нужно? Как и все измерительные приборы, весы и весы имеют присущую им неопределенность, которая может поставить под угрозу ваш допуск в диапазоне плюс-минус 1%. Именно здесь и нужна калибровка. Она количественно определяет, насколько точны ваши результаты взвешивания, определяя характеристики ваших весов в их фактическом месте использования. Для этого Mettler Toledo предлагает вам сертификат калибровки точности, чтобы вы могли выяснить, насколько точны ваши весы на самом деле. В итоге наш сертификат калибровки предоставляет диапазон плюс-минус для каждого из ваших результатов взвешивания, определяя неопределенность измерения. Каковы преимущества калибровки? Калибровка влияет на качество вашей продукции, поскольку точность взвешивания обеспечивает стабильность продукции, что ведет к довольным клиентам. Она влияет на ваши затраты, поскольку точность снижает количество отходов, переделок и переполнения. Наконец, она помогает вам соблюдать любые нормативные требования, предусматривающие периодическую калибровку ваших устройств для взвешивания. Как калибровка может помочь вам достичь этих преимуществ? Мы увидели, что вы получаете диапазон плюс-минус для результатов взвешивания, но как понять, достаточно ли этого? Чтобы это выяснить, нужно сравнить этот диапазон с вашими собственными заданными допусками. Если диапазон плюс-минус, определенный калибровкой, меньше или равен тому, что требуется для ваших допусков, значит, вы взвешиваете достаточно точно. Чтобы вам было проще это проверить, Mettler Toledo предлагает уникальное решение. Что такое калибровка весов и весов? Зачем она мне нужна и как она помогает моим процессам? Всемирно доступный сертификат калибровки весов и весов ACC от Mettler Toledo помогает вам узнать, насколько точны ваши результаты взвешивания, предоставляя для них диапазон плюс-минус. Затем мы можем оценить, достаточно ли этих результатов для ваших процессов и нормативных требований, помогая вам убедиться, что ваши весы подходят для предполагаемого применения. Почему это нужно? Как и все измерительные приборы, весы и весы имеют присущую им неопределенность. Чтобы получать точные и стабильные результаты взвешивания, необходимо определить характеристики ваших весов или весов в соответствии с конкретными требованиями вашего процесса, что позволяет понять, подходит ли точность прибора для этой задачи. Как часто следует калибровать ваши весы или весы? Калибровка — это проверка в определенный момент времени, и ее необходимо регулярно повторять, чтобы обеспечить постоянную точность на протяжении всего жизненного цикла оборудования. Периодичность калибровки зависит от характера использования прибора, допусков процесса и критичности результатов взвешивания. Чтобы помочь ответить на этот вопрос, Mettler Toledo предлагает услугу верификации GWP, которая предоставляет индивидуальный график калибровки и обслуживания на основе оценки рисков, а также план регулярных проверок, чтобы поддерживать точность ваших устройств для взвешивания на протяжении всего срока службы и радовать ваших клиентов. Что такое калибровка весов и весов? Зачем она мне нужна и как она помогает моим процессам? Всемирно доступный сертификат калибровки весов и весов ACC от METTLER TOLEDO помогает вам узнать, насколько точны ваши результаты взвешивания, предоставляя для них диапазон плюс-минус. Затем мы можем оценить, достаточно ли этих результатов для ваших процессов и нормативных требований, помогая вам убедиться, что ваши весы подходят для предполагаемого применения. Почему это нужно? Как и все измерительные приборы, весы и весы имеют присущую им неопределенность. Чтобы получать точные и стабильные результаты взвешивания, необходимо определить характеристики весов или весов. Поэтому наша услуга калибровки поможет вам держать под контролем качество, затраты и соответствие требованиям при взвешивании. Узнайте больше о калибровке весов и весов, перейдя по ссылке ниже: https://www.mt.com/global/en/home/products/laboratory-weighing-solutions/service/calibration-of-balances-and-scales.html?cmp=smo_GLO_YT_LAB_OTH_Youtube_LAB_Ie2-XwksISs #METTLERTOLEDO #LaboratoryWeighing #BalanceCalibration #ScaleCalibration #DigitalBalanceCalibration
Benefits of Balance and Scale Calibration
Consistent Quality
Achieve consistent product quality through reproducible results.
Reduced Costs
Reduce material waste and the cost of rework.
Full Compliance
Be audit-proof at all times with appropriate quality management processes.
The Core Certificate
Determine the Accuracy of Your Balance or Scale
The Accuracy Calibration Certificate (ACC) determines the performance (measurement uncertainty) of a device over its entire weighing range. With our ACC calibration service, you benefit from:
A globally harmonized method
A calibration procedure set up according to the globally acclaimed EURAMET cg-18 calibration guidelines
Results in an easy-to-understand report
Various annexes to analyze the calibration results, each giving a clear pass/fail statement for certain tolerances applied
Locally Accredited Calibration
In 30+ countries we offer locally accredited versions of the calibration certificates according to ISO/IEC 17025. These versions are based on the ACC–and therefore offer the same benefits–but come with the approval and logo of the local accreditation body. Therefore, you gain the assurance of the global ACC in locally accepted terms.
For instance, the A2LA version is available in the US, the DAkkS-ACC in Germany, and the CNAS version in China.
Ask your local METTLER TOLEDO representative to find out more.
As-found calibration data tells you how accurately the device performed prior to the adjustment made by the service technician, while as-left calibration data tells you how the device performs after any corrective actions. As-left also defines the accuracy you can expect from your weighing results going forward.
Various regulations make it mandatory for calibrations to document as-found and as-left calibration data (such as certain Pharmacopoeias and ISO/IEC 17025).
Discover the Data Integrity (DI) Option for Your ACC Calibration
Enhance your calibration confidence with our DI option and align your balance calibration with ALCOA++ principles. Get all calibration results, including audit relevant data and metadata, in easily accessible XML files. Ensure regulatory compliance and audit readiness with ease!
Learn more and upgrade your calibration to get full DI compliance.
The calibration certificate gives you clear results on how your device performs. In order to help you evaluate these results and determine if they fit your requirements, we offer various assessments as annexes to the calibration that analyze the calibration results according to certain tolerances applied.
Legal Metrology Annexes: Check Against Maximum Permissible Errors
Legal metrology annexes provide clear statements on whether legal metrology regulations and Maximum Permissible Error (MPE) guidelines are met. National law regulates which applications are subject to these legal controls, the two most important of which are the international OIML recommendation R76-1 and the US NIST Handbook 44.
Custom Annex: Check Your Balance or Scale Against Legacy Tolerances
The Custom Annex to your balance or scale calibration provides pass/fail statements for customers that need to satisfy legacy quality assurance requirements with individually defined repeatability, eccentricity, and error of indication tolerances.
Prevent failures and extend equipment lifetime with Preventive Maintenance.
FAQ
1. How often do I need to calibrate my balance and scale?
The frequency of calibration depends on how the device is used, the process tolerances applied, and the criticality of the weighing results. Our GWP Verification service gives you concrete guidance for a customized calibration plan that meets the requirements of your process and weighing devices.
2. What is the measurement uncertainty of a balance or scale?
Like all the measurement devices, balances and scales have an inherent measurement uncertainty. This is where calibration comes in. It quantifies how accurate your weighing results really are by determining the measurement uncertainty. This gives you a plus/minus range for each of your weighing results.
3. What is the safe weighing range? How does it help with accurate weighing?
The safe weighing range is the range in which the balance or scale gives the most accurate results. This range lies between a scientifically determined lower accuracy limit (minimum weight determined through calibration) to which a safety margin is added (defined by the selected safety factor) and the maximum limit (capacity) of a balance or scale.
Since most manufacturers do not declare the lower limits for their devices, it's important to define your tolerances to ensure accurate results.
4. How can I ensure accuracy between calibrations?
Over time, the performance of your balance or scale can change due to environmental influences, wear and tear, and non-obvious damage. With routine testing performed by the user, you can check if the weighing device performs accurately enough to meet your needs until the next calibration.
5. Are the different calibrations available for different types of balances and scales? For instance, does METTLER TOLEDO offer an analytical balance calibration, a precision balance calibration, and an industrial scale calibration?
Our Accuracy Calibration Certificate (ACC) works on all balances and scales, whether they are analytical balances, precision balances, or production or truck scales. Therefore, you get one calibration solution that is applicable for all your weighing devices.
6. What is the difference between a calibration and a test report?
Calibration: Calibration defines the performance of a weighing device by determining the measurement uncertainty of the device in its actual place of use through three individual tests: repeatability, eccentricity, and error of indication. Knowing the measurement uncertainty over the whole weighing range will give the expected uncertainty of any measurement displayed on a balance or scale.
Test report: Similarly, a test report is a performance check of a balance or scale that uses one or more individual test points. However, the test report only displays the results of these weighing tests as well as any potential errors they may indicate. It does not define the measurement uncertainty of a balance or scale and therefore does not define the full performance of the device. Test reports are typically not enough to prove compliance with internal or external quality standards.
Запросить цены или информациюПолучить расчет стоимостиМгновенный расчет стоимостиИнформация об оборудованииRequest Online Demo
Я хочу...
Need assistance? Our team is here to achieve your goals. Speak with our experts.